Concrete Slabs & Shop Foundations in Hot Springs, AR
Engineered monolithic building slabs, metal shop foundations, barndominium pads, and industrial warehouse floors poured to exact blueprint specifications.
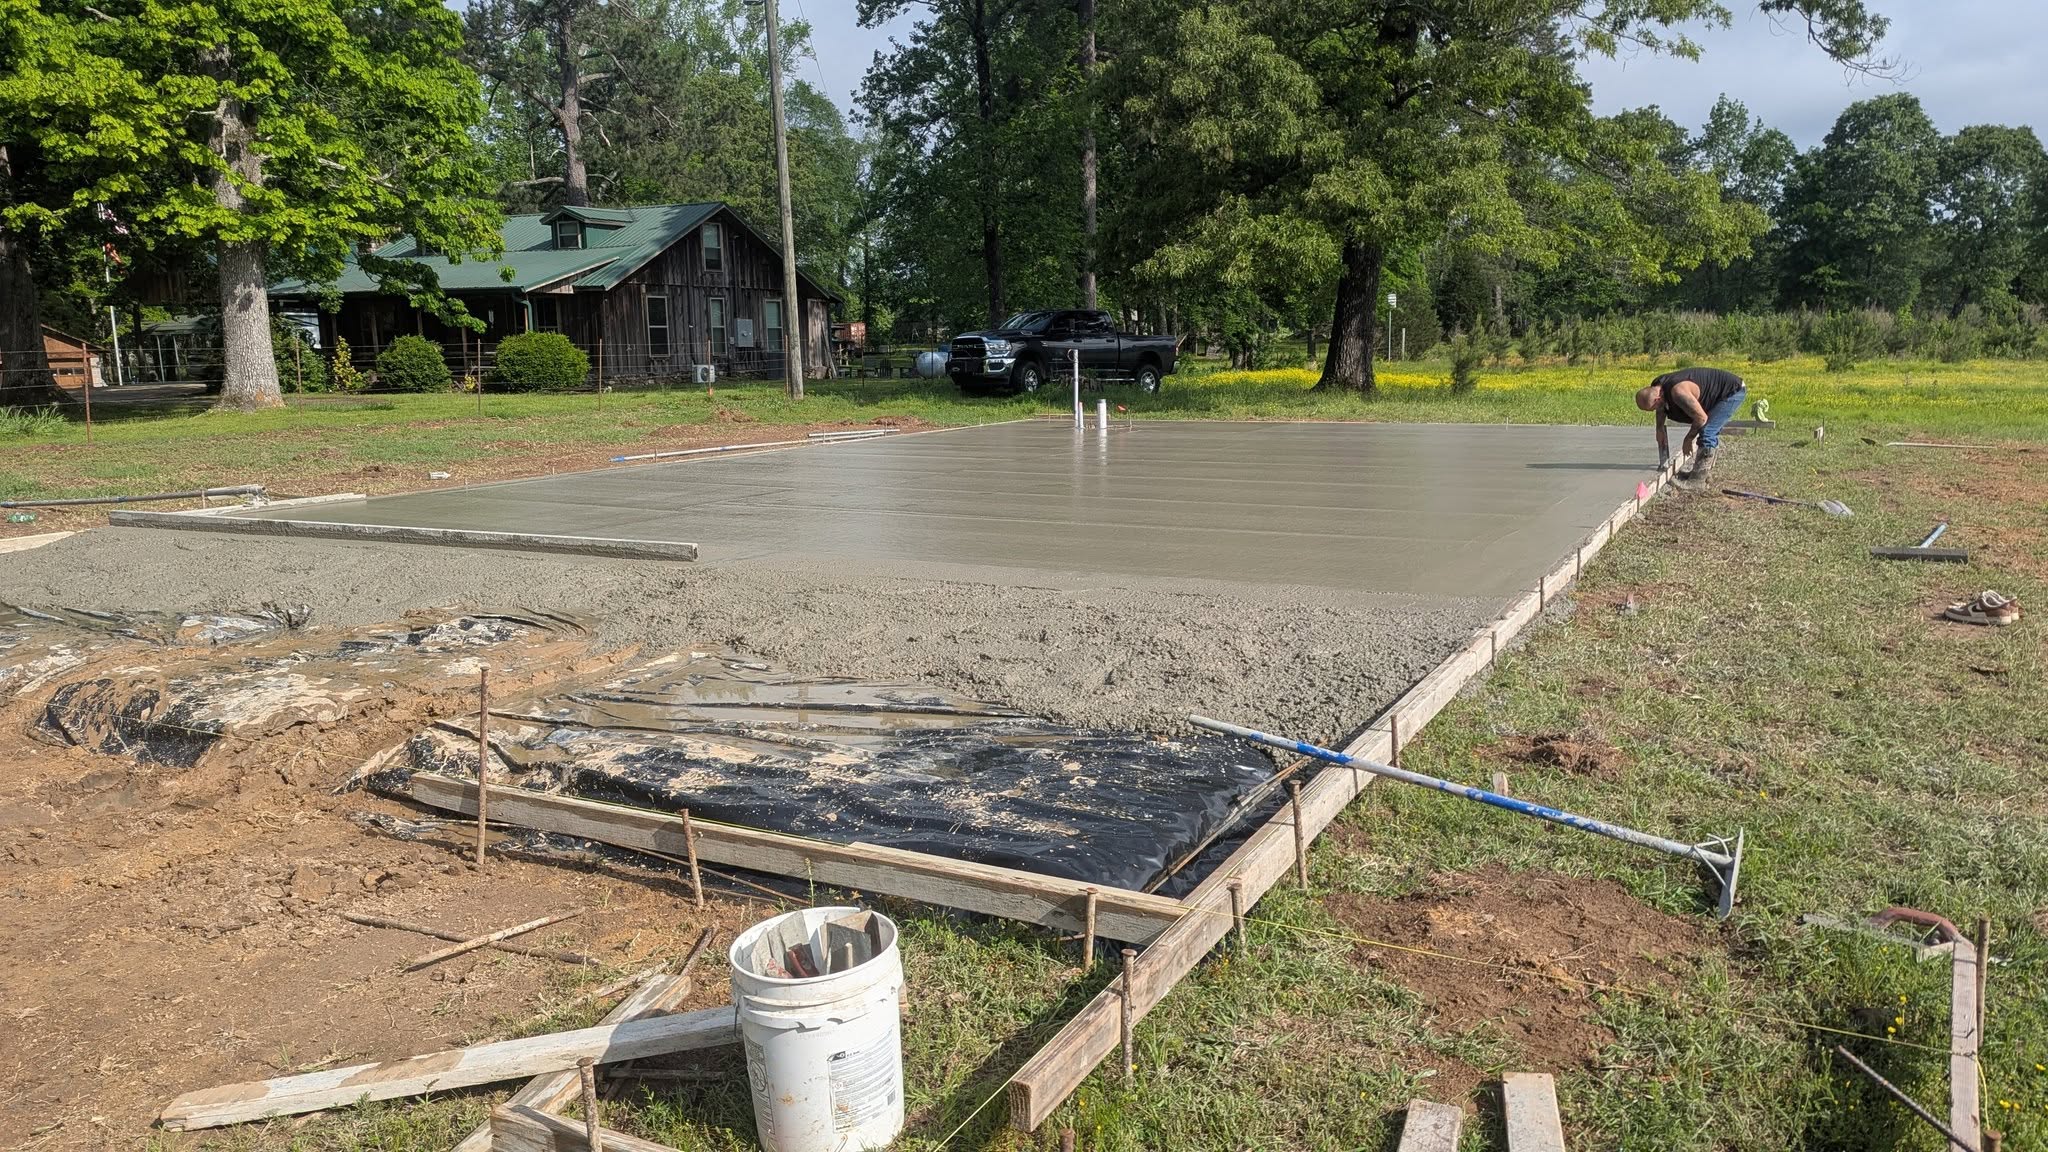
- Trade Experience: 27+ Years (Est. 1999)
- License Number: AR Lic #0300550824
- Foundation Style: Monolithic Perimeter Turn-Down
- Footing Depth: 12" to 24" Below Grade
- Anchor Bolts: Template Wet-Set or Epoxied
- Floor Flatness: Laser Screeded High-Tolerance
Structural Foundation Engineering for Metal Buildings & Shops
A metal building or barndominium is only as strong as the concrete pad beneath it. We engineer thick perimeter turn-down footings with continuous steel rebar cages to carry vertical column loads and resist uplifting Arkansas wind storms.
| Engineering Parameter | A & P Concrete Construction Standard |
|---|---|
| Monolithic Turn-Down Footings | Thickened perimeter edge footings (12" to 24" deep by 12" to 18" wide) poured monolithically with the slab floor for maximum structural rigidity. |
| Continuous Steel Cage | Two continuous runs of #4 or #5 Grade 60 rebar tied in the perimeter footings, linked to a heavy-duty grid across the slab interior. |
| Precision Anchor Bolt Setting | Steel building column anchor bolts wet-set with custom wooden template jigs to ensure exact bolt patterns matching manufacturer engineering prints. |
| Moisture Vapor Barrier | Heavy-duty 10-mil to 15-mil polyethylene vapor barrier installed beneath the slab to prevent ground moisture from migrating into your shop floor. |
| Thickened Column Load Pads | Interior and exterior column locations are excavated deeper with concentrated rebar cages to support heavy 2-post automotive lifts and mezzanine posts. |
| High-Tolerance Floor Finishing | Laser-level screeded and hand-burnished to achieve a level, high-density floor ready for epoxy coatings or heavy vehicle traffic. |
Our 6-Step Installation Process
Every project follows our rigorous engineering workflow to ensure zero settlement, optimal curing, and lifelong durability.
We review your metal building manufacturer's anchor bolt diagrams, column load ratings, and establish square corner stakes using 3-4-5 triangulation.
Excavators clear topsoil and build up a compacted pad. Laser receivers ensure the dirt pad is level to within 1/8-inch tolerance.
Trenchers dig perimeter turn-down footings and interior column pads. Plumbers and electricians install beneath-slab utilities.
15-mil vapor barrier is taped airtight. #4 and #5 rebar is tied in the footings and across the slab floor on concrete chair supports.
Wooden jigs suspend threaded steel anchor bolts at exact column centerlines before the concrete arrives.
4000 PSI mix is poured, consolidated with internal vibrators, laser screeded flat, and troweled into a high-density, smooth industrial finish.
Estimated Cost & Pricing Breakdown
Transparent pricing based on actual Hot Springs area project metrics. We provide 100% free on-site measurements and firm written quotes.
| Project Scope | Typical Price Range | Inclusions & Specifications |
|---|---|---|
| 30x40 (1,200 sq ft) Shop Building Slab | $8.00 – $11.50 / sq ft | Monolithic turn-down footings, 4" slab, #4 rebar, anchor bolts, and smooth trowel finish. |
| 40x60 (2,400 sq ft) Commercial / Barn Pad | $8.00 – $11.00 / sq ft | Heavy 5" slab, reinforced 18" perimeter footings, 15-mil vapor barrier, and column pads. |
| Automotive Lift Reinforced Pad (Pair) | $650 – $1,200 total | 6" to 8" thickened pad with extra rebar cage designed for 10,000+ lb 2-post auto lifts. |
Frequently Asked Questions
Detailed answers to common questions about concrete engineering, permitting, pricing, and installation in Hot Springs and Central Arkansas.
Q1. How much does a 30x40 concrete shop slab cost in Hot Springs?
A typical 30x40 ft (1,200 sq ft) monolithic concrete shop slab in Hot Springs generally costs between $9,600 and $13,800 depending on the depth of the perimeter footings, the amount of dirt pad leveling required, and whether you need thicker concrete for heavy auto lifts.
Q2. Do you install anchor bolts for steel building kits like Mueller or Red Dot?
Yes. We review your building manufacturer's engineering blueprints, build precision wooden template jigs, and set structural anchor bolts at exact coordinates before or during the pour so your steel columns bolt on effortlessly.
Q3. Can you handle the pad dirt work and plumbing rough-ins before pouring?
Yes! We have heavy excavators and skid-steers for land clearing, pad grading, and SB2 base spreading. We coordinate directly with your licensed plumber and electrician to ensure all stub-ups are placed accurately before concrete is placed.
Q4. How thick should a concrete shop floor or garage slab be?
For standard workshop storage, lawnmowers, and passenger trucks, a 4-inch 4000 PSI slab is standard. For heavy farm tractors, dump trucks, or 2-post automotive lifts, we recommend a 5 to 6-inch slab with a heavier rebar grid.
Q5. What is a monolithic turn-down slab and why is it best for metal shops?
A monolithic slab pours the thickened perimeter footing (12-24" deep) and the floor slab simultaneously in one single pour. This eliminates cold joints, drastically reduces labor costs, and creates a unified concrete foundation that resists shifting.
Q6. How long after pouring before the metal building framing can be erected?
The concrete needs to cure until it reaches sufficient compressive strength to support structural loads. Most steel building manufacturers require a minimum of 7 to 14 days before bolting columns and raising steel trusses.
Backed by 54 Verified Customer Reviews
Serving Hot Springs, Hot Springs Village, Bismarck, Benton, Malvern & Central Arkansas for over 27 years.
Request a Free On-Site Estimate
Submit your project details below or call our master estimator at (501) 762-3999.